
ATS Picturesque Reprieves
4 BHK Apartment for sale in Sector 152, Noida, Uttar Pradesh, India
Asking Price: ₹47,999,999
- Type: Apartment
- Transaction: For sale
- Price: ₹47,999,999 (INR)
- Bedrooms: 4
- Bathrooms: 3
- Area: 3200 sq.ft.
- Location: Sector 152, Noida, Uttar Pradesh, India
- Parking: 1
- Balconies: 5
- Pool: 1
- Furnishing: Unfurnished
- Construction Status: Off-Plan
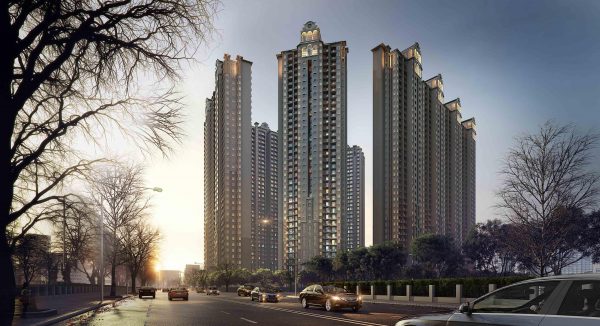
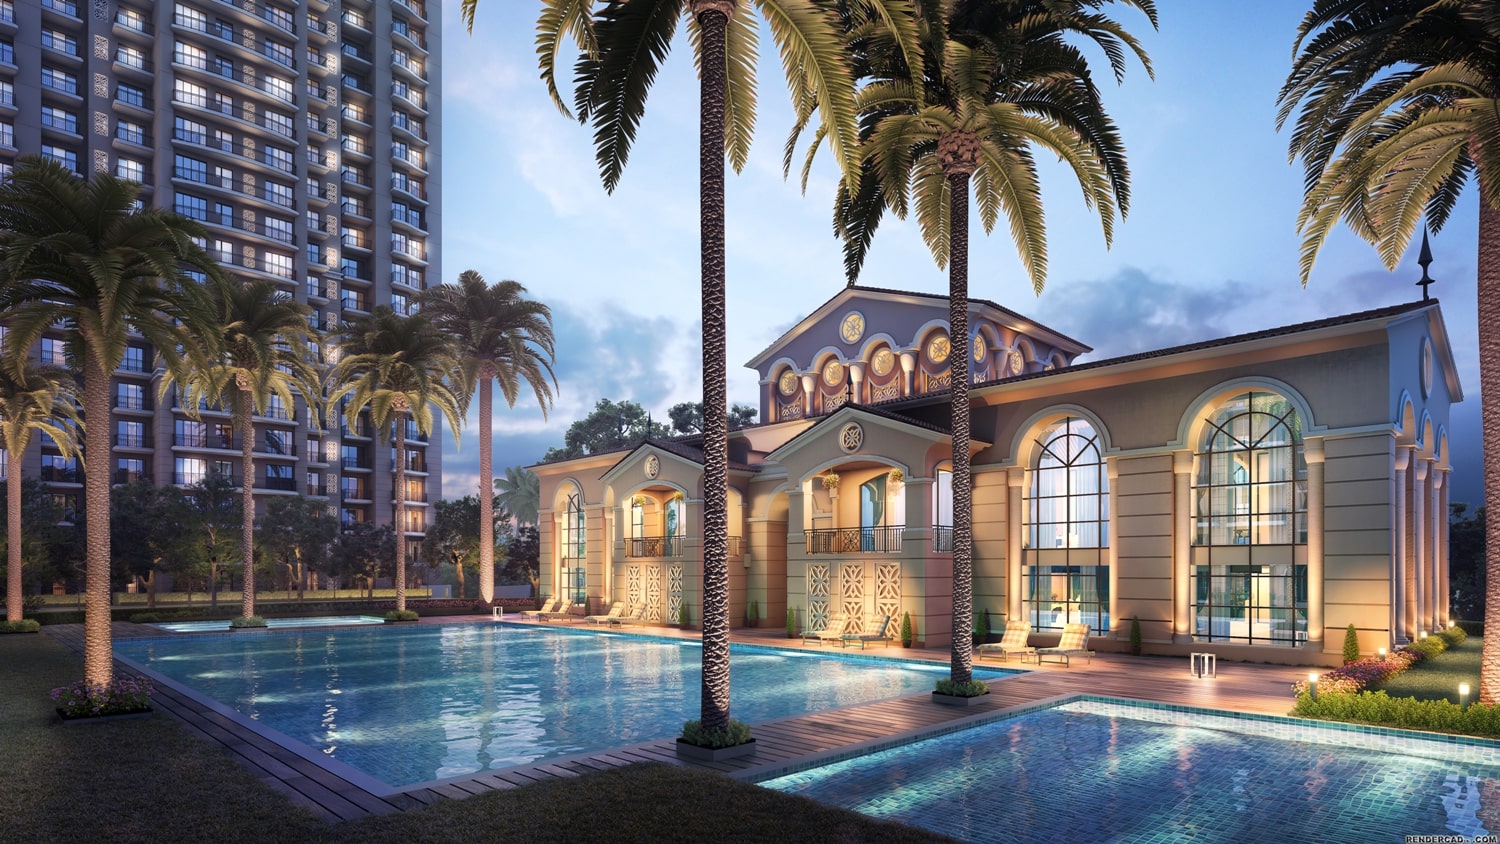
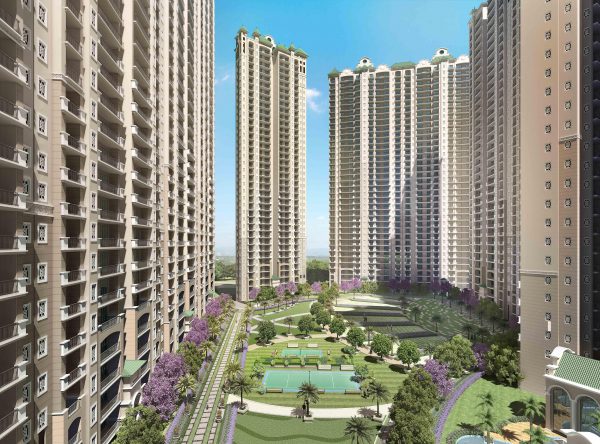
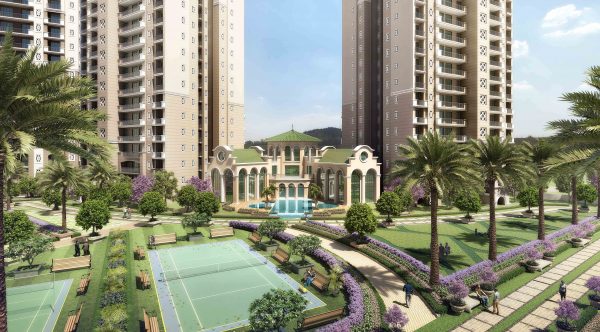
About this property
ATS Picturesque Reprieves Phase 1 is a premium residential project located in Sector 152, Noida, offering a blend of luxury, convenience, and proximity to Delhi. Here are the key details and features of the project: Project Overview: Location: Sector 152, Noida, near the Greater Noida Expressway. Total Area: 11 acres within a larger 30-acre development. Number of Towers: 11 towers. Number of Floors: 37 levels per tower. Total Units: 864 units comprising 3BHK and 4BHK apartments. Price Range: Starting from ₹1.95 Cr onwards. Key Highlights: Proximity to Delhi: Ideal for business professionals and top officials who require quick access to the capital while enjoying a peaceful living environment. Green Space: The project offers 70% open area, which includes parks, gardens, and green belts, making it a verdant space in contrast to the congested capital. Nearby Landmarks: Close to Pari Chowk, educational institutes like Galgotia College of Engineering, and various other lifestyle destinations. Amenities: Residential Features: Apartments come equipped with intercoms, 24-hour water supply, power backup, and fire safety systems. Clubhouse and Sports Facilities: Includes a clubhouse, swimming pool, children's park, gym, indoor and outdoor sports areas, jogging track, multipurpose hall, and more. Social and Entertainment Features: Banquet hall, party lawns, gazebo, senior citizen sitting areas, and billiards for entertainment and social gatherings. Security and Technology: Gated community with 24-hour camera surveillance, battery-operated elevators, and modern fire protection systems. The project also features FTTH (Fiber to the Home) connectivity for modern communications. Environmental Friendliness: The project includes a sewage treatment system, further enhancing its commitment to sustainability. Detailed Specifications: Flooring: Marble or vitrified tiles in living and dining areas, wooden or vitrified tiles in bedrooms, and ceramic tiles in wet areas. Kitchen: Pre-polished granite countertops, stainless steel sink, modular cabinets, and provisions for electrical appliances. Doors and Windows: Solid wood/timber frames for the main door, and UPVC or aluminum frames for windows and internal doors. Plumbing and Electrical: High-quality plumbing with concealed wiring, modular plastic switches, and enough power outlets for all modern appliances. Safety & Structure: Earthquake-Resistant Structure: Built with RCC frame, compliant with the relevant seismic zone requirements. FTTH & Security Provisions: Ensures secure living with modern communication and safety standards. This project is a great option for those seeking luxury, convenience, and a well-planned residential space close to the business hub of Delhi, but far enough to enjoy a peaceful, green living environment.
Explore
- Properties in Noida
- Apartment in Sector 152, Noida
- Builders & developers
- Buyer Hub — research before you buy
- Check home-loan options
- Verify property documents