
Home › Properties › Zell › luxury House in Zell
luxury House in Zell
€2,999,000
- Type: House
- Price: €2,999,000
- Bedrooms: {"0":"1","1":"2","2":"3","3":"4"}
- Bathrooms: 3
- Area: 4952 sq.ft.
- Location: Bayern, Zell, Germany
About this property
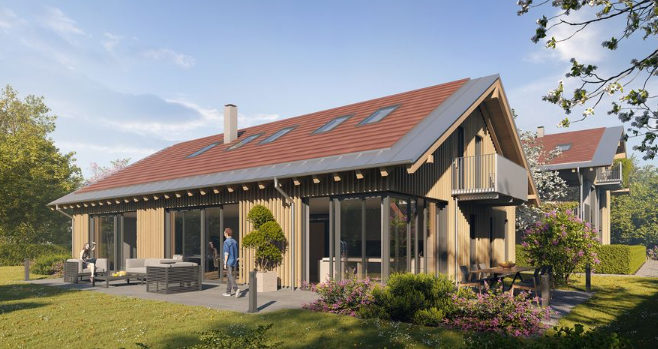
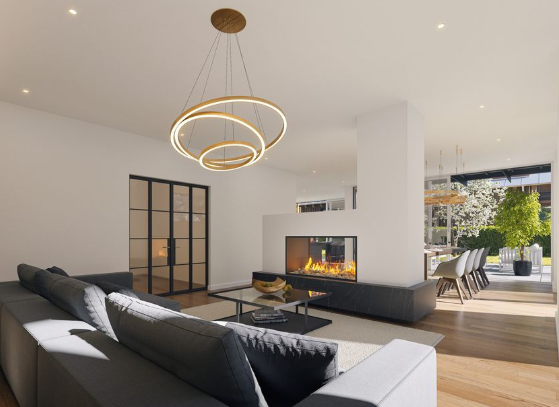
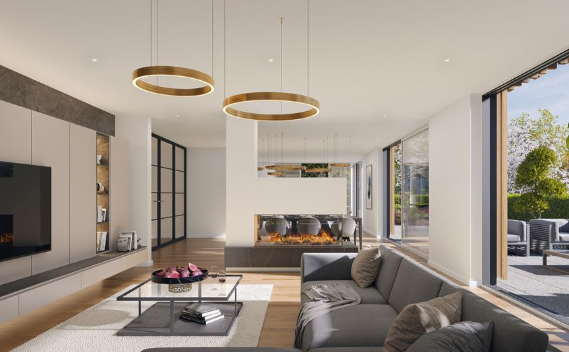
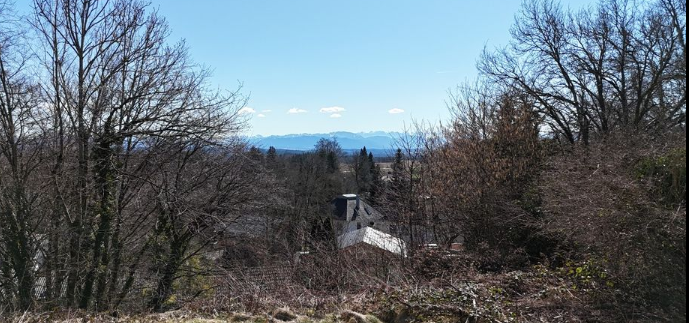
"Isarflimmern", a signature project by Tschunke Houdek Immobilien GmbH, brings together cutting-edge living, thoughtful architecture, exceptional quality, and Bavarian charm — all in one of the region's most picturesque and sought-after locations. The term “Isarflimmern” reflects a unique contrast — from the vibrant urban energy of Munich, home to 7 DAX-listed corporations, to centuries-old traditions surrounded by pristine natural landscapes. It’s the perfect embodiment of the Bavarian lifestyle — or, in the words of former Bavarian Minister-President Edmund Stoiber, a place where “laptop meets lederhosen.” In the tranquil district of Zell, perched high above the Isar Valley, this exceptional detached villa forms part of a select residential development that also includes a boutique three-unit apartment building — pure Isar elegance. Location – Zell / Schäftlarn: This villa is located in Schäftlarn, which includes the districts of Hohenschäftlarn, Kloster Schäftlarn, Neufahrn, Ebenhausen, and Zell. Ideally positioned between Munich and the Bavarian Alps, the area offers both urban convenience and a peaceful lifestyle amidst the Five Lakes Region. Excellent transport links: Direct access to A96 & A95 motorways Munich S-Bahn connection: Ebenhausen-Schäftlarn station is just a 10-minute walk Reach Munich city center (Marienplatz) in approx. 30 minutes Nearby schools include: Schäftlarn Primary School Gymnasium Kloster Schäftlarn Two additional high schools in Icking Shops, pharmacies, doctors, and kindergartens are within close proximity This mix of top-tier infrastructure, recreational opportunities, and a natural setting makes Zell one of the most desirable addresses along the Isar. Key Details – The Villa: Approx. 297 m² of pure living space Approx. 163 m² of additional usable space (e.g. cellar, hobby rooms) 5–6 main rooms across the ground and upper floors 3 additional rooms + 2 storage areas in the basement 3 private underground parking spaces + 1 outdoor space Generous south-facing private garden Spectacular views over the Isar Valley Design & Interior Features: This home is a showcase of modern architecture, where floor-to-ceiling windows and expansive spaces create a seamless connection between indoors, terraces, and the outdoors. Two balconies on the upper floor bring even more light and openness to the interior spaces. Triple-glazed wood-aluminum windows, aligned with energy efficiency standards Classic white window interiors for a timeless look High-quality oak plank flooring in living areas, bedrooms, kitchens, and hallways Interiors can be customized to your preferences Premium sanitary fittings, preselected in collaboration with Elements The heart of the villa is a spacious 94 m² open-plan living, dining, and kitchen area on the ground floor — perfect for family life, entertaining, or quiet moments. On request, this space can be divided to create more privacy. Need a flexible ground-floor layout? A separate suite with terrace and en-suite bathroom offers a perfect retreat for guests, multigenerational living, or a home office setup.