
Home › Properties › Egglkofen › luxury House in Egglkofen
luxury House in Egglkofen
€1,145,000
- Type: House
- Price: €1,145,000
- Bedrooms: {"0":"1","1":"2","2":"3","3":"4","4":"5","5":"6"}
- Bathrooms: 4
- Area: 3498 sq.ft.
- Location: Bayern, Egglkofen, Germany
About this property
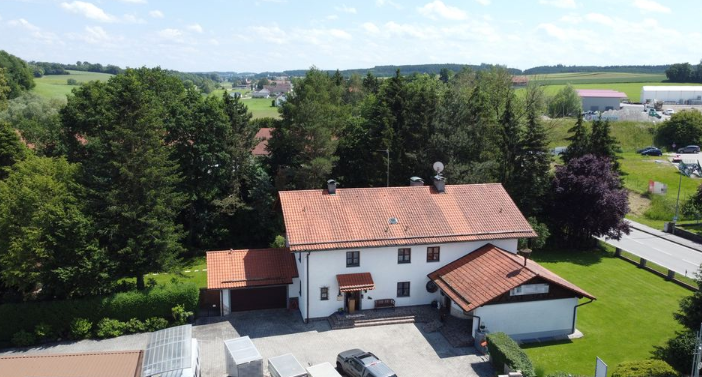
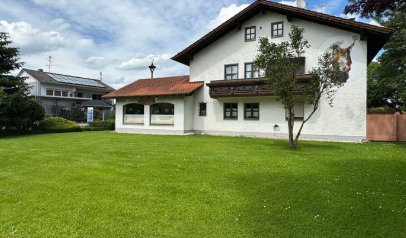
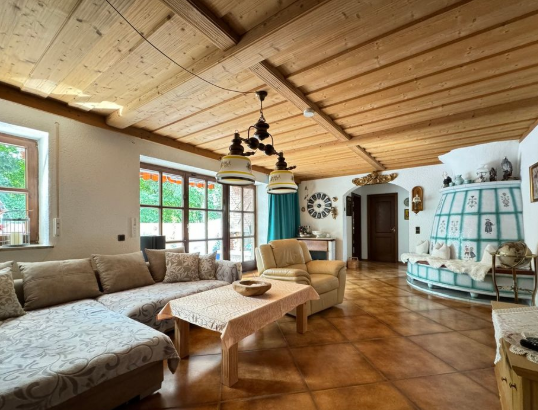
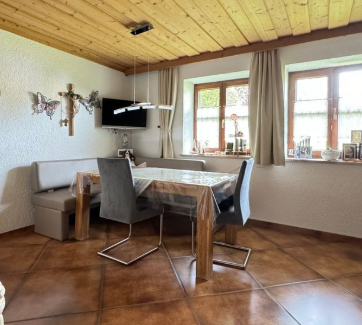
Welcome to this impressive detached family residence featuring a spacious granny flat, dedicated commercial unit, storage areas, and extensive building potential. Constructed in 1982/83 with robust brickwork (approx. 50 cm wall thickness), this property perfectly combines upscale, comfortable living with ample space for your own business. Set on a generous plot of about 2,098 m² and offering a total living and usable area of approximately 325 m², it is ideal for discerning buyers seeking a prestigious home alongside a thriving commercial opportunity. Layout & Features The main house offers around 192 m² of living space. The ground floor includes a grand entrance with a floating natural stone staircase, guest WC, office, large living room, separate kitchen with pantry, and an elegant dining room. The attached office wing, currently used as exhibition and workspace, is versatile and complemented by additional exhibition space in the basement. Upstairs are four comfortable bedrooms and two full bathrooms. Two spacious balconies on the south and west sides provide beautiful views of the surrounding greenery and invite relaxation. The granny flat resembles a small semi-detached home with about 75 m² of living space. It comprises a roomy living room, separate kitchen with dining area, and guest WC on the ground floor, plus a bedroom, bathroom with bathtub, and small storage room upstairs. One of the two balconies stretches nearly the entire south-facing side and is directly accessible from the granny flat’s bedroom. Expansion Potential & Highlights This property offers significant opportunities for expansion. The convertible attic space spans about 155 m², is easily accessible via the main staircase, and already includes all necessary utilities. The large plot also holds further building reserves. The fully basemented area adds valuable extra space. A highlight is the beautifully landscaped, secluded garden featuring a huge terrace with an open fireplace. A garden house with electricity and water connection plus a cozy arbor provide perfect spots to unwind. Quality & Security The home is equipped with a modern oil central heating system (2014) supported by solar panels for hot water. Underfloor heating runs throughout the house, complemented by premium flooring materials including tiles, marble, and parquet. A charming tiled stove in the living room adds cozy warmth during transitional seasons. Wooden windows are partly triple-glazed on the street side, ensuring excellent thermal insulation. A comprehensive security system offers peace of mind and enhances safety. Garage & Storage A double garage with a maintenance pit and ample storage options, along with a large warehouse, provide plenty of space for vehicles and various uses. This property ideally combines living and working under one roof.