
Home › Properties › Künzelsau › Elegant Hillside house in Künzelsau
Elegant Hillside house in Künzelsau
€600,000
- Type: House
- Price: €600,000
- Bedrooms: {"0":"1","1":"2","2":"3","3":"4"}
- Bathrooms: 3
- Area: 4219 sq.ft.
- Location: Baden-Württemberg, Künzelsau, Germany
About this property
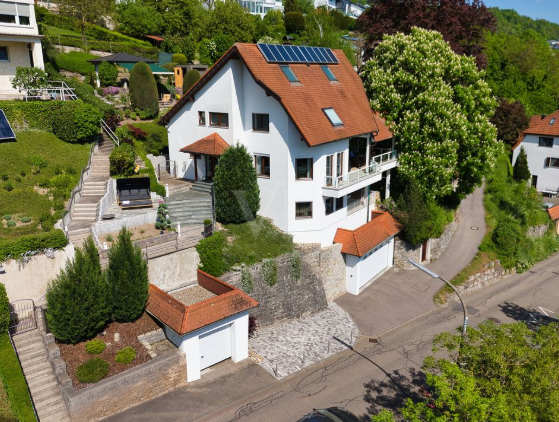
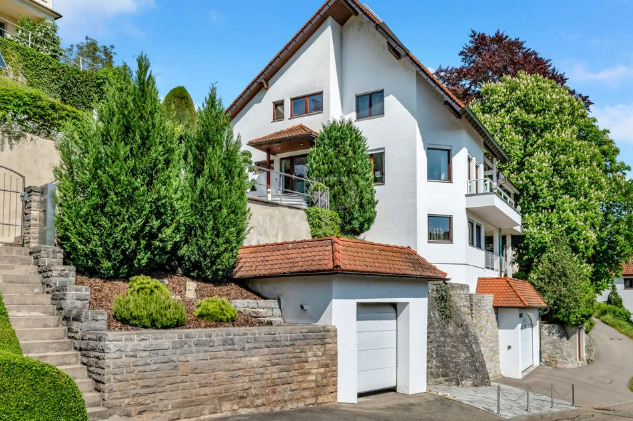
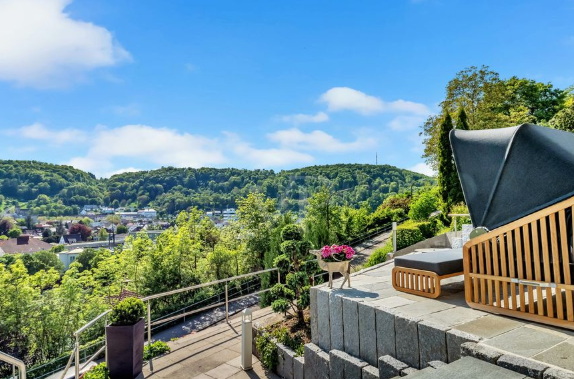
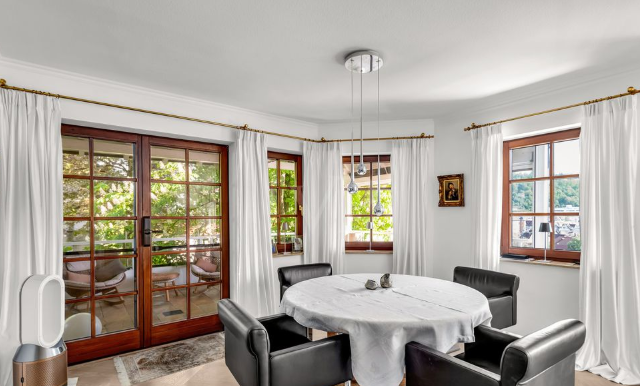
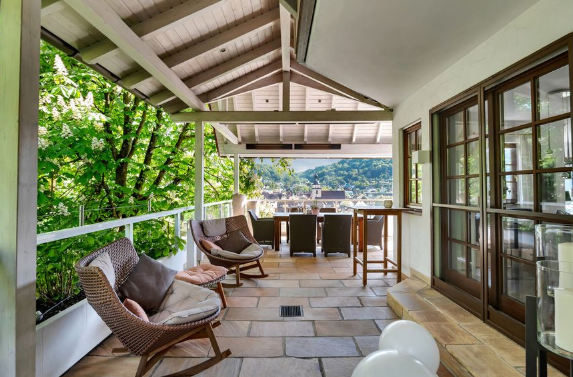
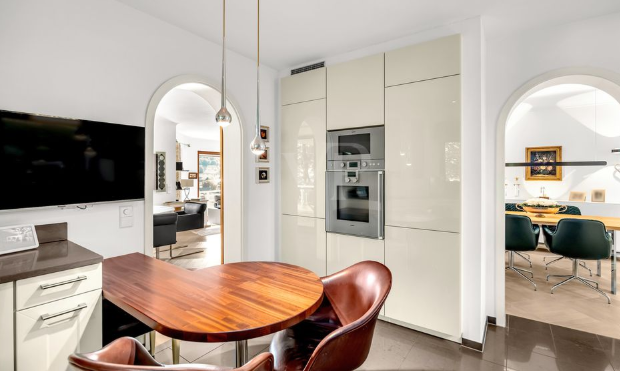
Located in one of Künzelsau’s most desirable neighborhoods, this exquisitely maintained single-family villa—originally built in 1990 and continuously upgraded—is situated on a generous 786 m² plot. With approx. 392 m² of total living space and an additional 207 m² of outdoor areas, the home provides an exceptional living environment for families who value elegance, space, and panoramic views of the Kocher Valley. Step into a home filled with warmth and sophistication: the spacious living and dining area on the ground floor features a cozy fireplace and direct access to a heated terrace with sweeping views. The custom kitchen (2014) is equipped with high-end Gaggenau and Miele appliances, designed to delight passionate home chefs. The upper floor offers generously sized bedrooms—some with walk-in closets—and a luxurious master bathroom with underfloor heating. The highlight of the top floor is a large maisonette-style youth suite with its own balcony, creating the perfect retreat. The fully equipped basement includes a self-contained granny flat, ideal for guests, business use, or as a private office. A wellness area with a KLAFS sauna, full bathroom, and terrace add spa-like comfort to daily living. Utility rooms, a heating center, and direct stairwell access make the layout highly functional. Outside, the lush landscaped garden includes a garden shed, an automatic irrigation system, outdoor shower, and a beautifully finished patio. The property also offers a double garage, single garage, and additional parking space, as well as a pre-installed elevator shaft for potential lift installation. Highlights: Plot: approx. 786 m² Living area: approx. 392 m² Modernized and in top condition Granny flat / business suite with private access Heated terrace + multiple balconies with valley views Solar thermal system + oil heating KLAFS sauna & wellness zone Elevator shaft for future installation